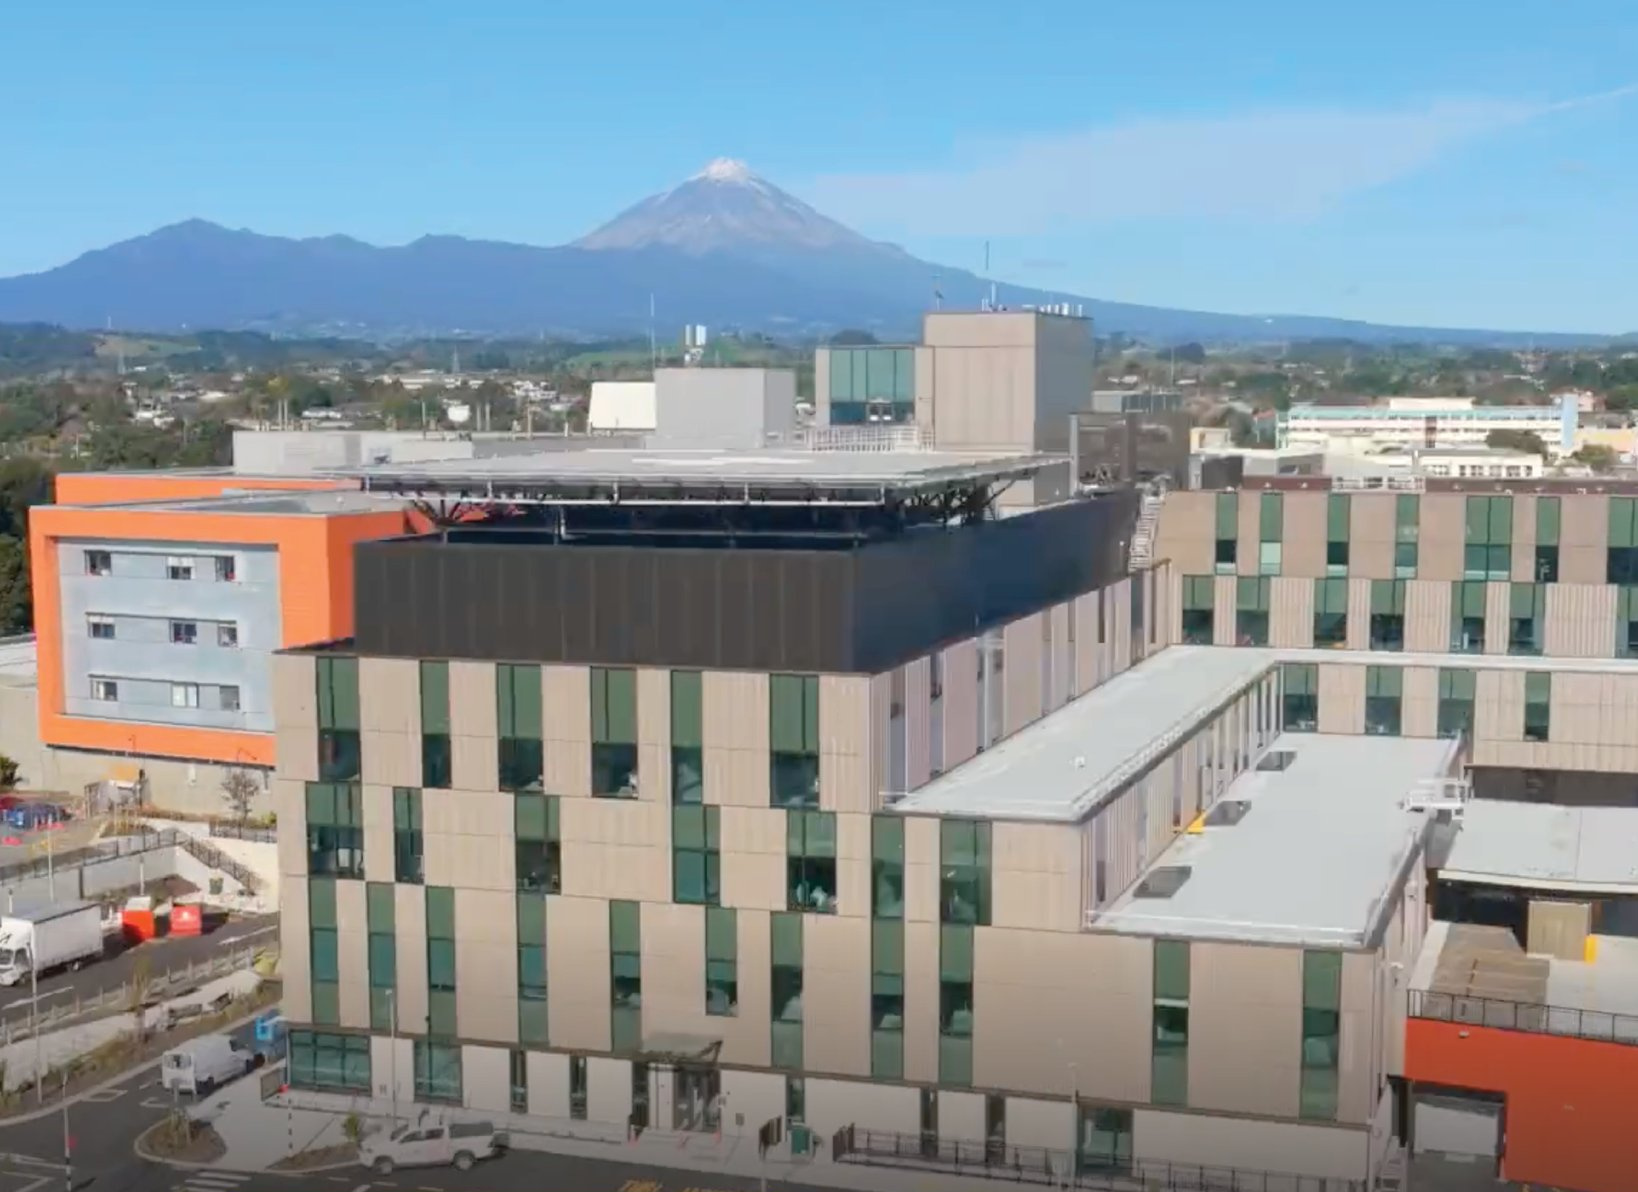

The easiest way to access the new 22,000sqm six-storey East Wing building is through the Lyn Street or Lorna Street hospital entrances. Follow the signs to the Main Entrance, where you will find patient drop-off bays, bike parking, and the public bus stop.
Alternatively, the Emergency Department (ED) has its own dedicated external entrance with an ambulance bay and separate drop-off areas.
The Main Entrance opens into a welcoming atrium. From there, the Radiology Department is located to the left, and a set of feature stairs leads up to Level 1.
Level 1 houses the main Reception and lobby area, links to the existing hospital, the new ED, and a 20-bed Acute Assessment Unit.
Central lifts and stairwells provide patients and visitors with easy access to all other public floors.
On Level 2, you will find the Maternity Unit, which features 14 inpatient rooms and eight birthing rooms, alongside the Methanex Neonatal Ward and its 12 inpatient rooms.
The Intensive Care Unit (ICU) is located on Level 3, and the Laboratory is on Level 4.
Known by its gifted name, Te Rau Mātāpuna o Taranaki, this building is the centrepiece of Taranaki Base Hospital's extensive redevelopment.
Setting a benchmark for healthcare in New Zealand, the modern, comfortable facility is one of the country's first fully electric hospitals and has achieved a 5 Green Star Excellence Design rating from the NZ Green Building Council.
Watch below 👇