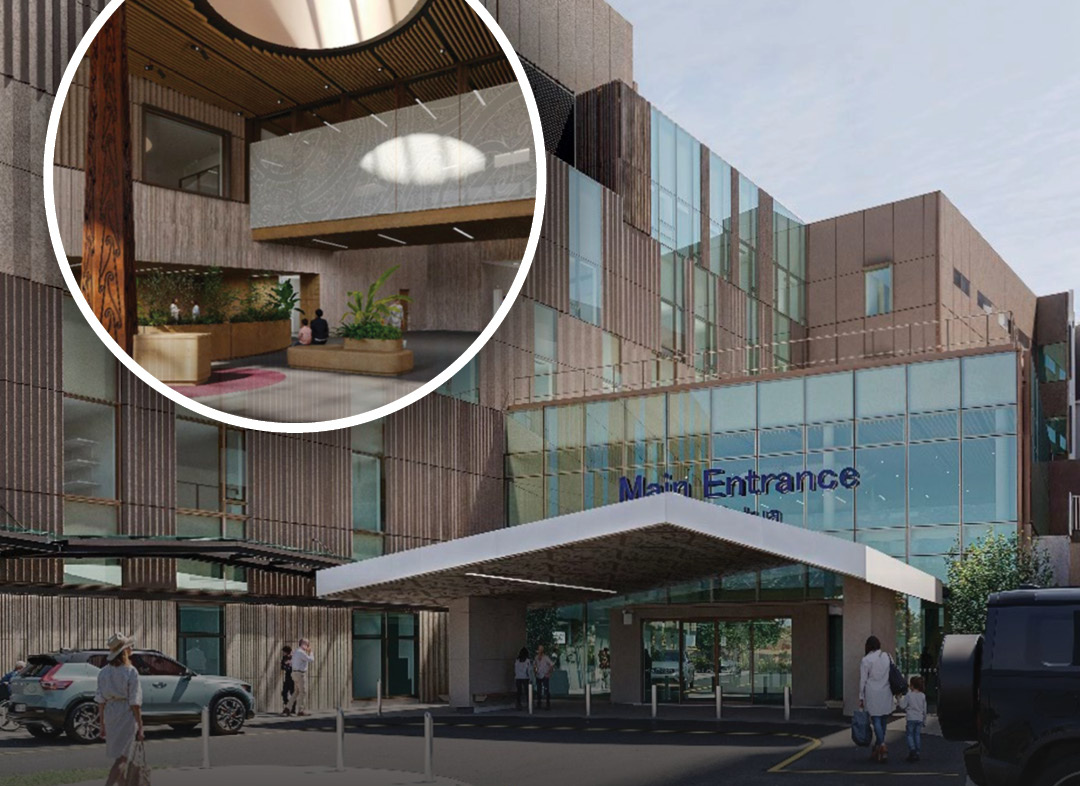

New Plymouth's Taranaki Base Hospital has marked a major advancement in regional healthcare today with the official opening of its new acute services building, Te Rau Mātāpuna o Taranaki.
Associate Health Minister Matt Doocey led official proceedings for the six-storey east wing facility, which brings core acute and specialist medical services under one roof.
Formalities began this morning with a pōwhiri, followed by the formal gifting of the facility’s name by iwi partners.
Mr Doocey delivered a speech alongside local health officials before cutting the ribbon, concluding the ceremony with a plaque unveiling to mark the completion of the major infrastructure project.
Spanning 22,000 square metres, the new east wing building represents the completion of Stage Two of Project Maunga, a long-term initiative designed to modernise the hospital’s original 1950s campus.
This purpose-built block houses a new emergency department, intensive care unit, maternity and neonatal services, radiology, and clinical laboratories.
Capacity at the hospital expands to 151 patient spaces, providing an additional 55 slots compared to previous provisions.
Cultural identity forms a core part of the structural design, guided by hospital Tiriti partner group Taumaruroa, which represents local waka and the Ngāti te Whiti hapū.
At a community blessing last month, cultural advisor Te Poihi Campbell explained that the name Te Rau Mātāpuna o Taranaki refers to the pristine pools and water channels on Taranaki Maunga. "We want those waters to flow into those who visit this building," Mr Campbell said, noting that the name reflects the connection between the mountain and regional wellbeing.
Large-scale artistic works by local creator Rangi Kipa are integrated throughout the floors, accompanied by educational storyboards to help visitors understand the narrative of water as a cascading source of life.
Health New Zealand Taranaki Māori Health Directorate chief executive Tamati Neho stated that staff will be trained to share these narratives with patients to ensure a culturally responsive care experience.
Environmental performance sat at the forefront of the construction process, making this the first public health facility in New Zealand to achieve a 5 Green Star design rating.
Built by Leighs Construction with architectural design by Warren and Mahoney, the facility incorporates a natural ventilation system, advanced seismic engineering, and a rooftop helicopter pad to streamline emergency transfers.
Financial backing for the complex build required a significant crown investment, including a $59.2 million funding boost announced last year to cover material cost pressures.
In a government statement, Health Minister Simeon Brown previously described the redevelopment as a critical investment to ensure the health system could support a growing and ageing regional population.
Clinical staff are scheduled to begin moving operations into the new wing over the coming weeks as final equipment checks conclude.
This opening follows several other milestones under Project Maunga Stage Two, including the completion of the Te Huhi Raupō renal unit, the Te Puna Wai Kātea mental health facility, and the Te Hōpua Whakahauora cancer centre.
Medical services will begin transitioning into the new building from Monday.