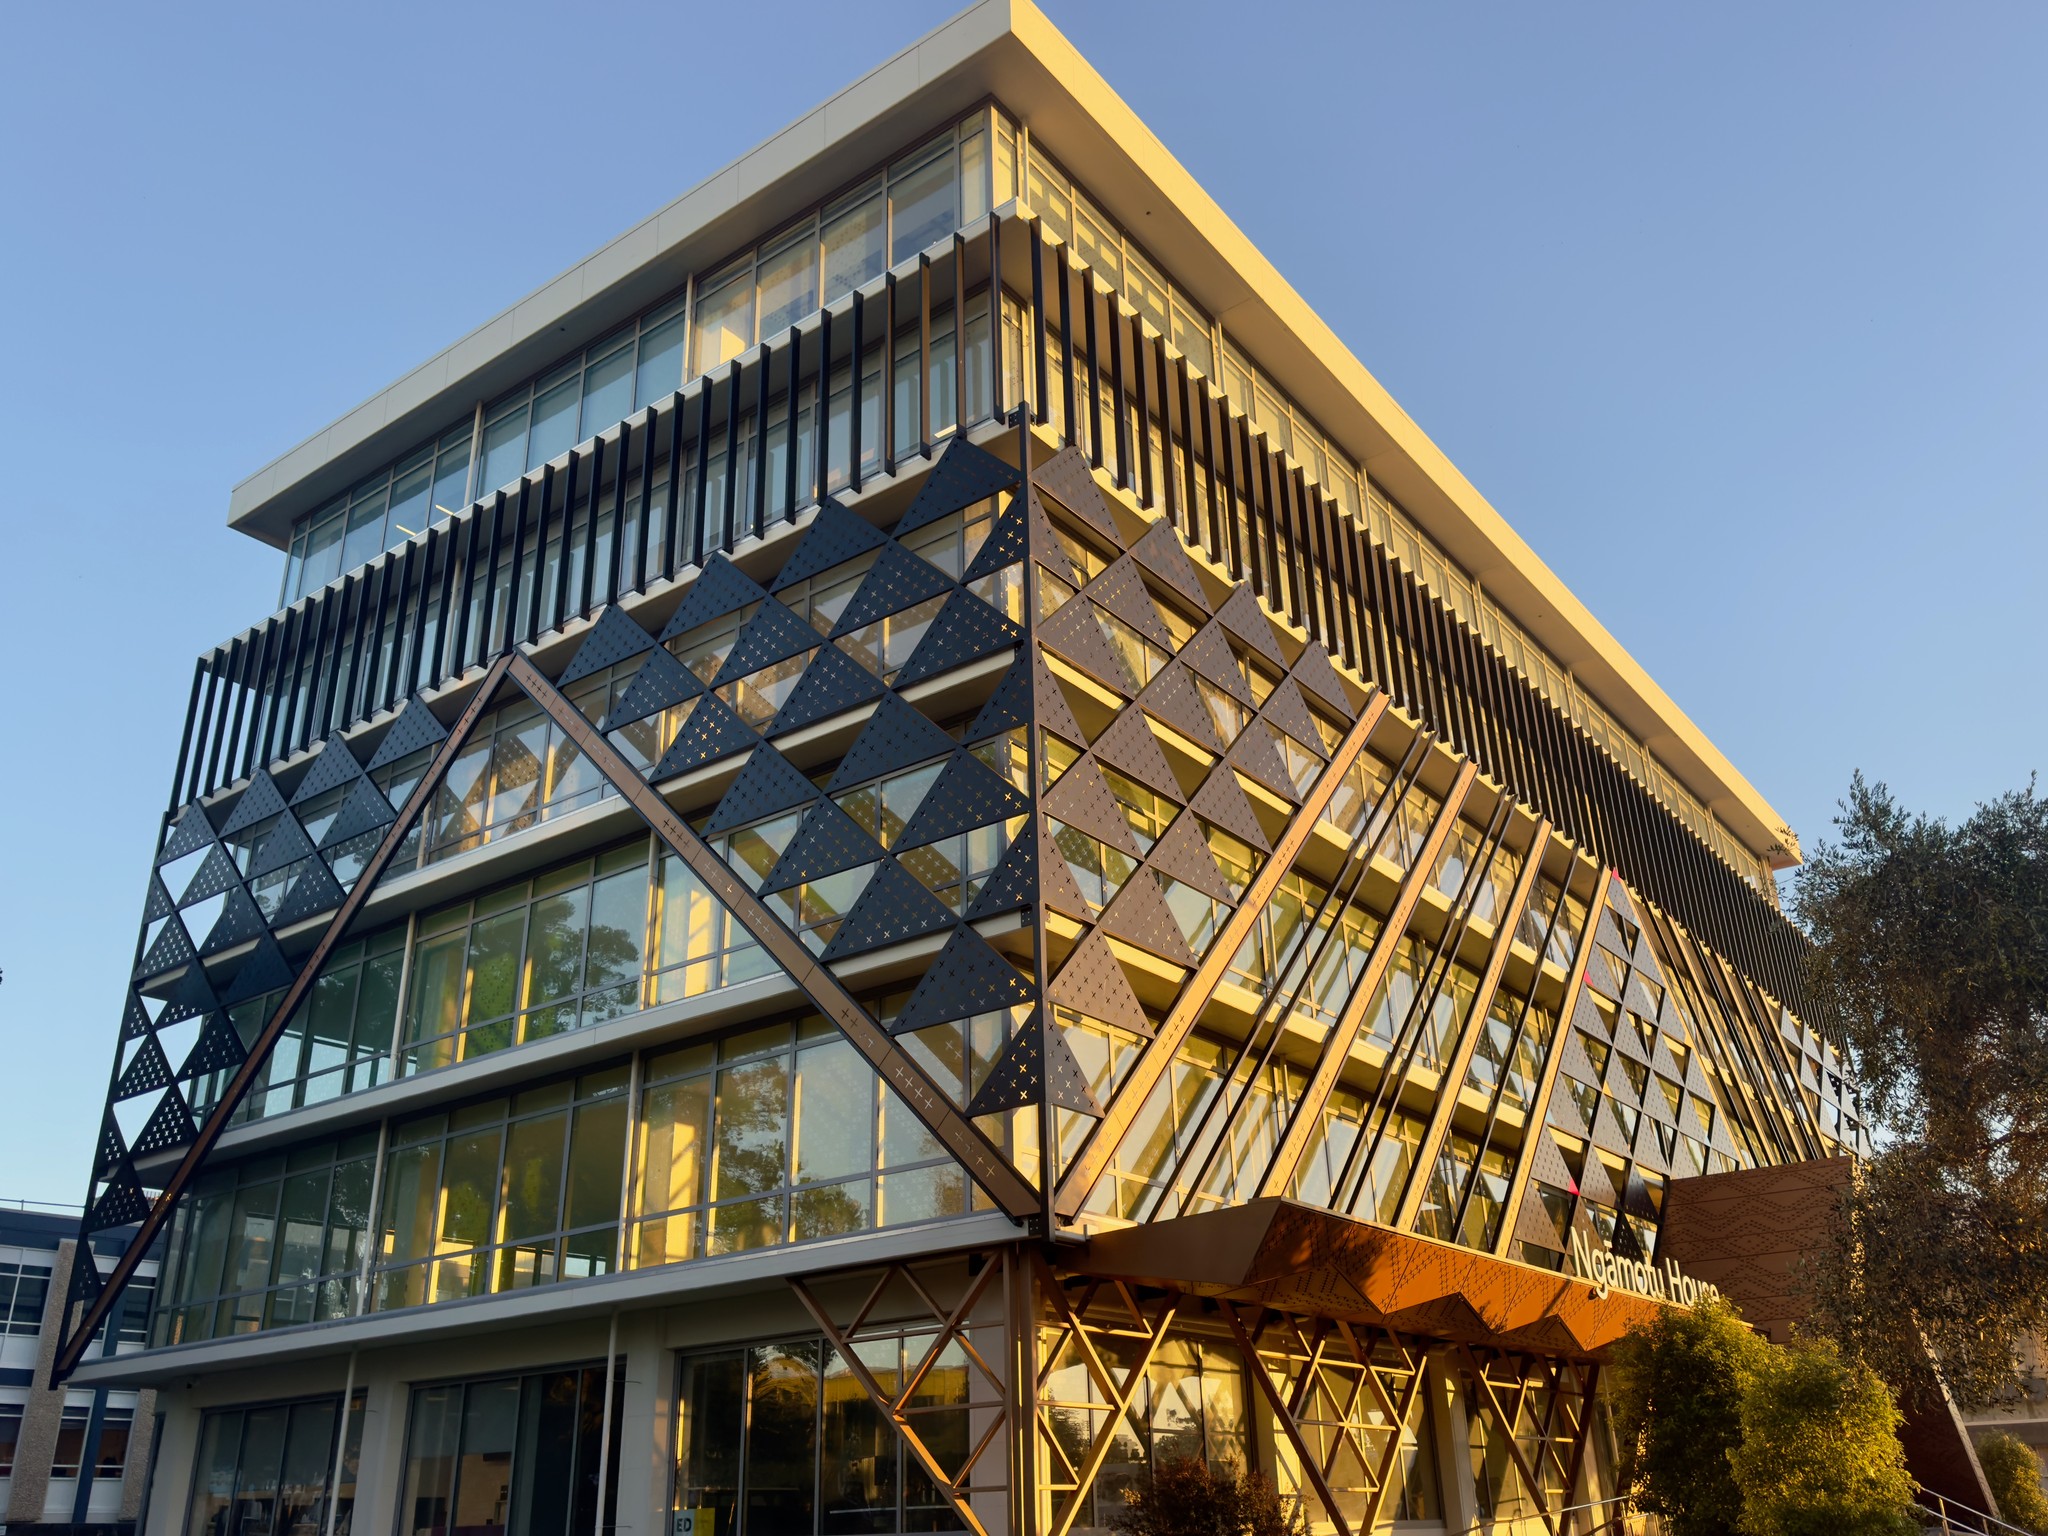

What do you think of the Ngāmotu House design? It looked stunning reflecting the glow of last night’s sunset ☀️
Originally built in the 50s/60s, the six-storey block was formerly known as the Atkinson Building.
For decades, it was a major administrative hub designed to house various NZ Government departments. Over the years, it was occupied by the likes of the Lands and Survey Department, the Labour Department, and later the District Court (including the Family Court and Tenancy Tribunal).
The building was originally named after Harry Albert Atkinson, a 19th-century British settler who went on to serve as the Premier (Prime Minister) of New Zealand on four different occasions.
Locally, Atkinson is a highly controversial historical figure. In the 1860s, he led a troop of volunteers in the Taranaki Wars against local Māori and was a prominent figure in the confiscation and expropriation of indigenous land in the region.
When the vacant Atkinson Building came up for sale, Te Atiawa exercised their right of first refusal to purchase it.
Through their commercial entity, they embarked on the massive redevelopment, renaming the building from the Atkinson Building to Ngāmotu House, and wrapping it in an aluminium facade symbolising a parawai (cloak) of protection.
Boon, the local architectural firm behind the design of the redevelopment says "The iwi-led redevelopment of this prominent New Plymouth building brings Te Atiawa back into its landscape and re-indigenises the space. It is another step in the long-term strategy for Te Kotahitanga o Te Atiawa to balance its commercial, cultural, social and environmental aspirations.”
Their website describes the the brief and design of the project:
“Working with existing buildings significantly reduces the environmental impact over building new. The six-storey 1960’s commercial building formerly known as the Atkinson Building has undergone a complete transformation comprising; seismic strengthening, mechanical upgrades, replacement of aluminium joinery, a new facade, entry landscaping and interior fit-out for various tenants.”
“The brief was to bring this building up to current building code requirements, while working closely with Te Atiawa and Ngāti Te Whiti to weave cultural narrative and design elements into the building. The name Ngāmotu House was gifted in recognition of a number of hapū collectively known as Ngā hapū o Ngāmotu. It is also the name of the culturally significant Ngā Motu Islands, and is a name now more widely used for New Plymouth.”
“The Aluminium façade honours Te Atiawa ancestor Rongoueroa, the mother of Awanuiārangi. Rongoueroa is represented as a parawai – a high status cloak made of flax fibre. This parawai wraps around the building and is a symbol of protection, integrity and collectivism. It’s design also mirrors Taranaki Maunga as a tupuna for its people. The tāniko (weaving) pattern is in honour of our Te Atiawa and Taranaki weavers who were held in high regard for their craft. The niho patterns not only represent a tooth, but the communities in and around New Plymouth.”
“The colours, both inside and out, include blue to signify the moana (sea) and the traditional ‘Te Atiawa blue’. The red and orange represents the kōkōwai (red ochre) found on Taranaki Maunga and symbolises the vitality of the people of Te Atiawa, while black is a symbol for papatūānuku (Earth mother). The windows on each floor are tinted in different shades to reflect the horizontal layers of the mountain – from the green of the bush on the bottom to the white of the snow and blue of the sky higher up.”